




Description
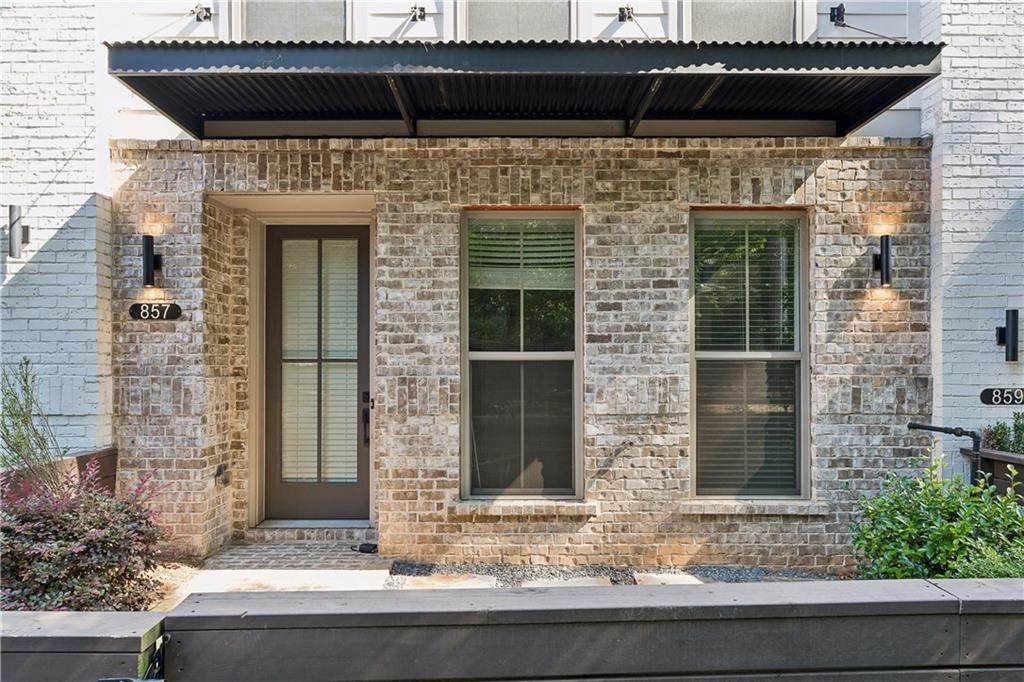
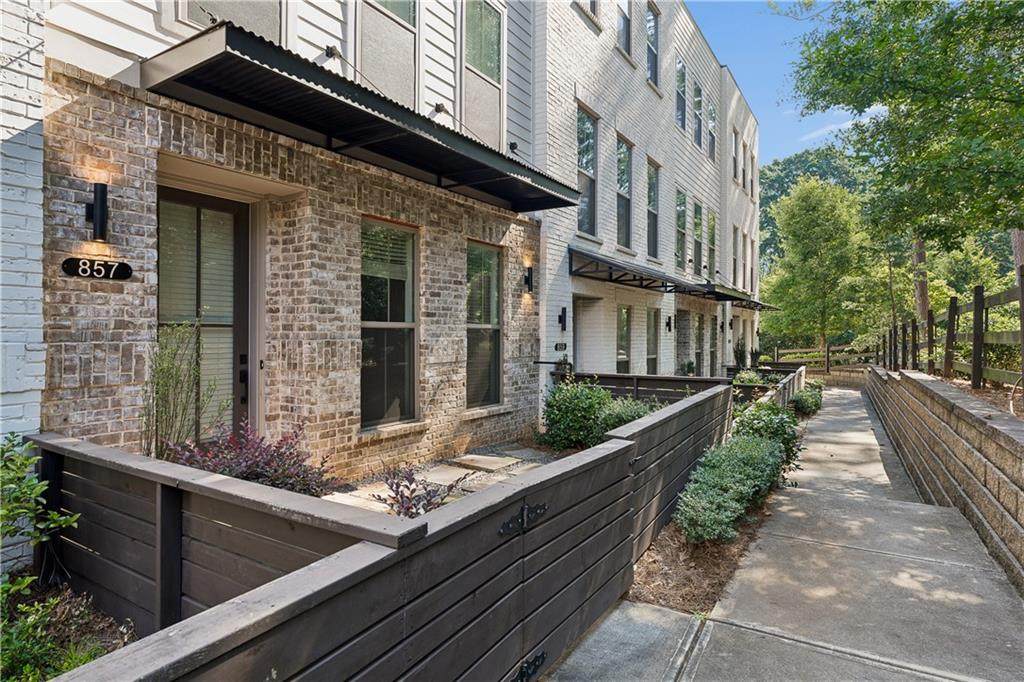
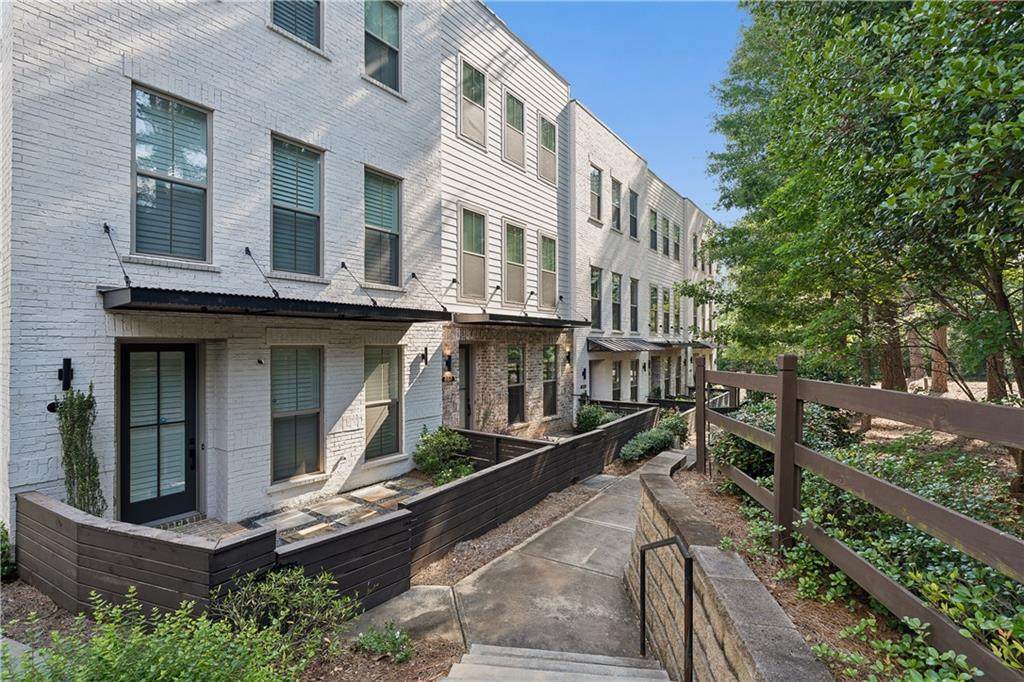
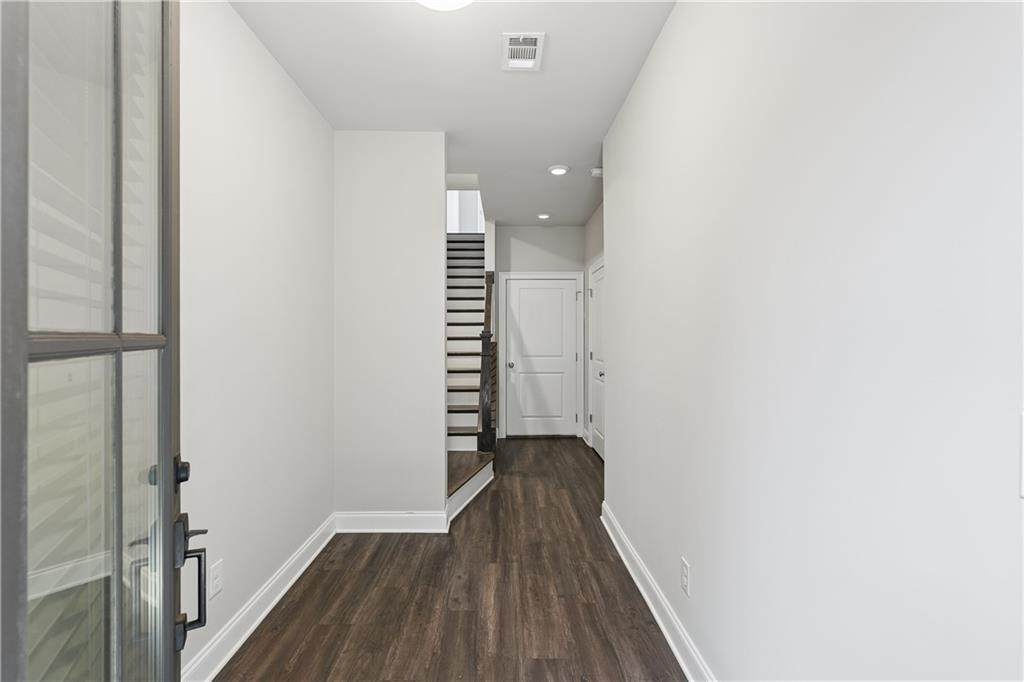
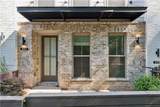
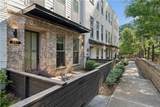
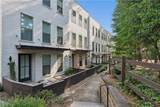
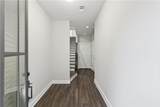
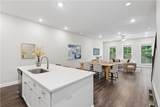
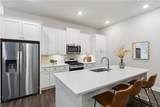
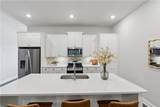
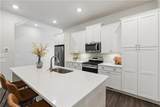
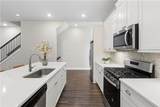
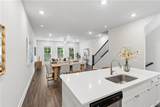
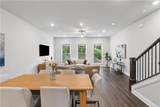
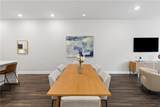
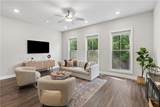
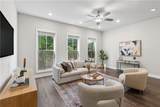
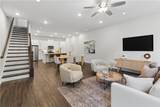
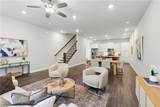
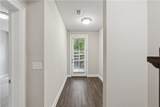
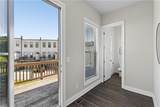
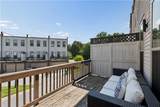
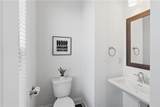
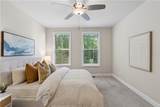
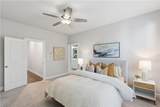
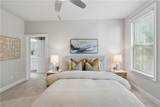
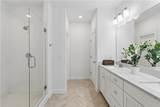
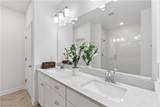
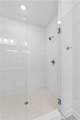
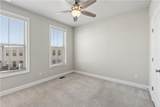
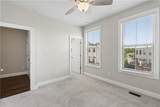
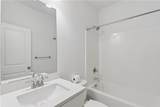
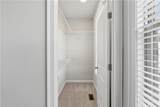
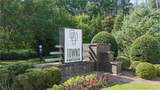
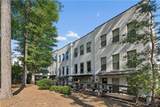
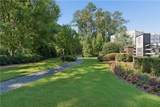
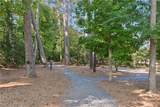
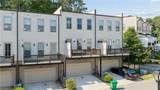
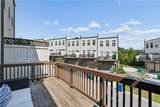
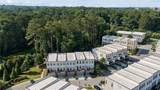
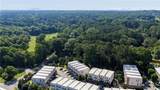
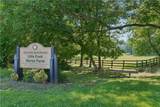
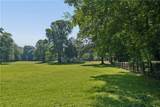
When the stars align, home feels just right. Perfectly positioned off Orion Drive, this modern townhome at 857 Constellation Drive feels like it was written in the stars. Nestled in the sought-after Towns at North Decatur community, the home is just steps from the future Lulah Hills development, bringing an exciting mix of dining, shopping, entertainment, and everyday conveniences right to the neighborhood. If you listen closely, you will hear the soft neighs of Little Creek Horse Farm across the road for an enchanting touch of tranquility in the midst of Intown living. Built in 2019, this thoughtfully designed 3-bedroom, 3.5-bath residence offers a bright, open-concept main level where everyday living and entertaining come together effortlessly. The spacious kitchen serves as the heart of the home, featuring an oversized island, abundant workspace, and seamless connection to the living and dining areas. Just beyond, a generous deck extends the living space outdoors, creating the perfect spot to unwind under the stars. Each of the three bedrooms enjoys the privacy of its own en-suite bath and walk-in closet, providing exceptional flexibility for roommates, guests, multigenerational living, or dedicated work-from-home spaces. Conveniently located minutes from Decatur Square, Emory University, Children's Healthcare of Atlanta, the Atlanta VA Medical Center, Toco Hills, major highways, and the Your DeKalb Farmers Market, this home offers an ideal blend of accessibility, comfort, and future growth. Whether you're commuting to work, exploring the city, or enjoying everything Decatur has to offer, the location and the timing couldn't be better. The stars have aligned. Welcome home.
-
3BEDS
-
0.02ACRES
-
3BATHS
-
11/2 BATHS
School Information
Description
When the stars align, home feels just right. Perfectly positioned off Orion Drive, this modern townhome at 857 Constellation Drive feels like it was written in the stars. Nestled in the sought-after Towns at North Decatur community, the home is just steps from the future Lulah Hills development, bringing an exciting mix of dining, shopping, entertainment, and everyday conveniences right to the neighborhood. If you listen closely, you will hear the soft neighs of Little Creek Horse Farm across the road for an enchanting touch of tranquility in the midst of Intown living. Built in 2019, this thoughtfully designed 3-bedroom, 3.5-bath residence offers a bright, open-concept main level where everyday living and entertaining come together effortlessly. The spacious kitchen serves as the heart of the home, featuring an oversized island, abundant workspace, and seamless connection to the living and dining areas. Just beyond, a generous deck extends the living space outdoors, creating the perfect spot to unwind under the stars. Each of the three bedrooms enjoys the privacy of its own en-suite bath and walk-in closet, providing exceptional flexibility for roommates, guests, multigenerational living, or dedicated work-from-home spaces. Conveniently located minutes from Decatur Square, Emory University, Children's Healthcare of Atlanta, the Atlanta VA Medical Center, Toco Hills, major highways, and the Your DeKalb Farmers Market, this home offers an ideal blend of accessibility, comfort, and future growth. Whether you're commuting to work, exploring the city, or enjoying everything Decatur has to offer, the location and the timing couldn't be better. The stars have aligned. Welcome home.
 Listings identified with the FMLS IDX logo come from FMLS, are held by brokerage firms other than the owner of this website and the listing brokerage is identified in any listing details. Information is deemed reliable but is not guaranteed.
If you believe any FMLS listing contains material that infringes your copyrighted work, please click here to review our DMCA policy and learn how to submit a takedown request.
© 2026 First Multiple Listing Service, Inc. Data last updated 2026-10-10T09:04:44.683. For issues regarding this website, please contact BoomTown.